
产品中心

长治Military Housing Camps Army Modular Container Homes Military Container Camps
产品描述
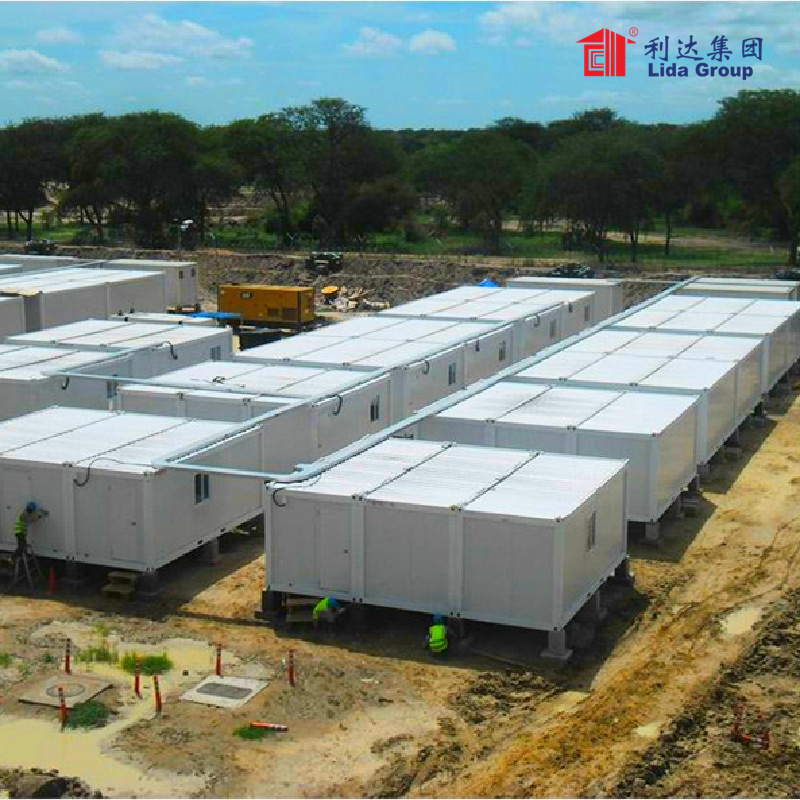
Lida Integrated Camps are widely used in General Contracting projects, Oil and gas field projects, Hydroelectric Projects, Military projects, mining sector projects, and so on, which are intended for short- and long-term site mobilization.
Lida Military Camp (Army Camp) is designed to deliver the most appropriate and economical solution in terms of prefabricated house buildings, container house building, or both production systems in line, which need to take the time, cost, site location, client requirements, and government regulations into consideration.
With comprehensive use of steel structures, prefab houses, and container houses, Lida Group will offer you a one-stop service solution for the military camp(army camp).

Lida military camp(army container camp) building is made of light steel as structure and sandwich panels for the wall and roof. Insulation of sandwich panels can be polystyrene, polyurethane, rock wool, and fiberglass, which is determined by the demand and environmental requirements.
Lida military camp(army camp) buildings can be assembled several times after one site construction is finished, and installed easily and cost-effectively.
FORM INFORMATION
| Type | With or without steel chassis | Type one: without steel chassis, build on concrete strip foundation Type two: with steel chassis, the building will be put on concrete blocks |
| Storey | One storey or two storey or three storey are available | |
| Frame system | Steel column | Q235 Steel, 100*100*2.5 square tube, alkyd painting, twice primer paint & twice finish paint |
| Steel roof truss | C100*40*15*2.0, welding and galvanized | |
| Roof and wall purlin | C100*40*15*2.0, galvanized | |
| Cross bracing | Q235 Steel, L40*3 angle steel, alkyd painting, twice primer paint & twice finish paint | |
| Chemical bolt | M16, chemical bolt | |
| Ordinary bolt | 4.8S, galvanized | |
| Steel chassis or 1st floor system | Main beam | HN250*125*5.5*8, Q235 Steel, alkyd painting, twice primer paint & twice finish paint |
| Secondary beam | C100*40*15*2.0 galvanized | |
| Floor structure board | 18/20mm plywood and fiber cement board | |
| Flooring | PVC floor leather and ceramic tiles are available | |
| Wall and Roof system | Wall panel | Sandwich panel: Rock wool, Glass wool, EPS, PU are available Thickness: 50mm, 75mm, 100mm, 150mm, 200mm are available |
| Roof panel | Sandwich panel: Rock wool, Glass wool, EPS, PU are available Thickness: 50mm, 75mm, 100mm, 150mm, 200mm are available | |
| Ceiling system | Dry room | 600*600*6mm gypsum board,with framework |
| Wet room | 600*600*5mm calcium silicate board, with framework | |
| Door and window system | Door | Fire resistant steel single/double door, emergency door with panic bar, aluminum glass door, MDF door are available |
| Window | PVC, Aluminum sliding window with single/double glazed glass, with mosquito screen, with louver are available | |
| Electric and Plumbing system | Electric units | Electric wire, conduit, socket, switch, light, distribution box |
| Sanitary units | Shower, closestool, basin, water pipe |
Contact Us
Head Office: 5th Floor,Building A,Darron Center,No.180,Haier Road,Qingdao, 266000,China
Tel: 0086-532-88966982 88965892 Fax:0086-532-88965571
WhatsApp:+86 13793209022
Mobile/Wechat:+86-15166671720
Email: sales@lidajituan.com Website: www.lidajituan.com
Alternate Website: www.lidamodularhouse.com
Head Office: 5th Floor,Building A,Darron Center,No.180,Haier
Road,Qingdao, 266000,China
Tel: 0086-532-88966982 88965892
Fax:0086-532-88965571
Email: sales@lidajituan.com
Website: www.lidajituan.com
Wechat/WhatsApp:+86-13793209022
Copyright(c)2023 All Rights Reserved SEO Business license